
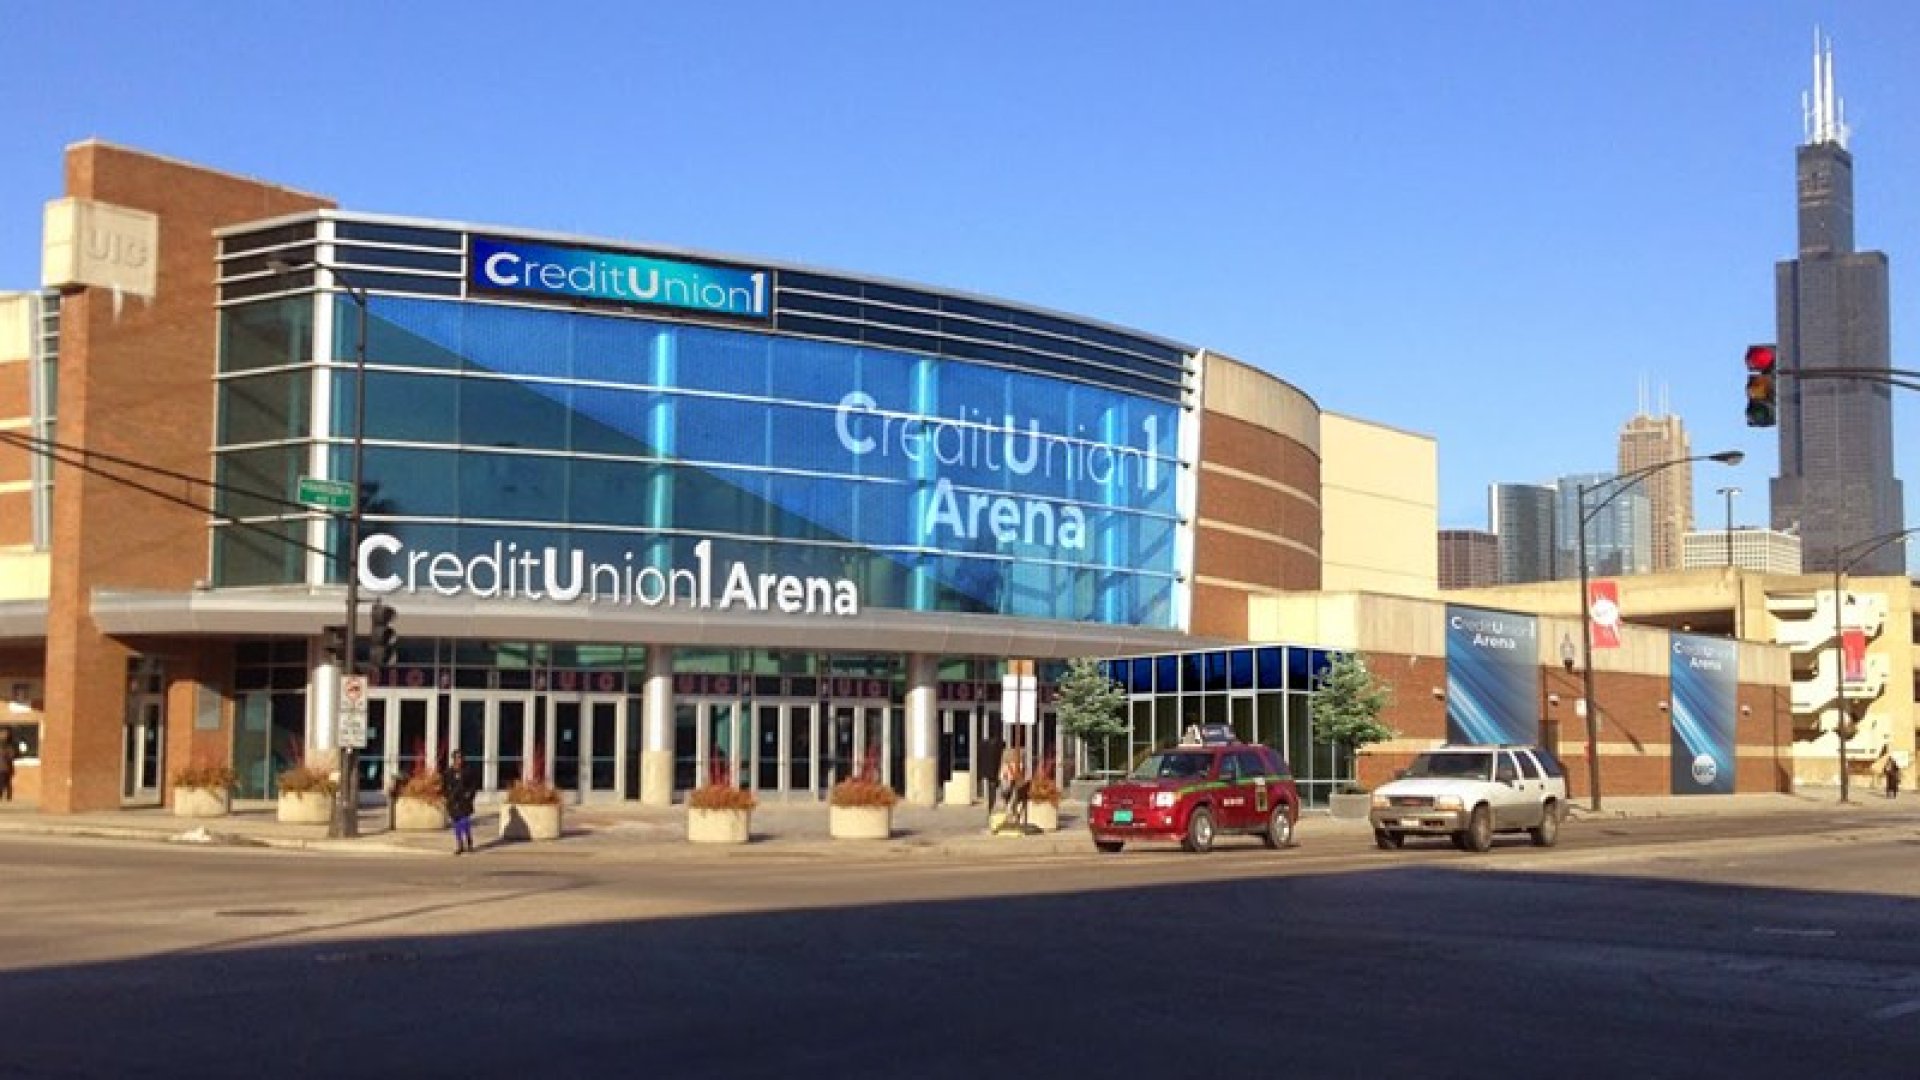
Credit Union 1 Arena - Chicago
formerly UIC Pavilion
- Address
-
525 S Racine Ave
Chicago, IL 60607
Loading map…
- Country/Region
- USA
- Nearest Major City
- Chicago
- Capacity — End Stage
- 9,500
- Time Zone (GMT)
- GMT-06:00
- Last Updated
- Nov 9, 2026
Loading dock, parking, power, rigging, and dressing room details for this venue are available in the app.
- Chicago, IL - Credit Union 1 Arena - Tech Packet.pdf File Created On: Apr 17, 2019
- Venue Type
- multi-purpose indoor arena
- Union House
- Union House
- IATSE Local
- Local 2
- Other Labor Info
- Teamsters for truck loading and unloadin
- House Follow Spot
- 2x Lycians 350, 4 x Lycian 1275 Super Star
- Production Office
- 2 x production rooms with bathroom and showers
- Dressing Rooms
- 4 x dressing rooms
- Other Room Notes
- 1 x training room
- Crew Laundry
- laundry facilities available
- Up Center Power Services
- 3 x 400A, 1 x 400A isolated for audio
- Distance from Up Center Service to Up Center
- 30'
- Height Floor to Low Steel
- varies 35' - 37'